For Best Offers Fill Your Details

Nirman Greens
Developer

Ravet, Pune
Location
About Astoria Royals Project
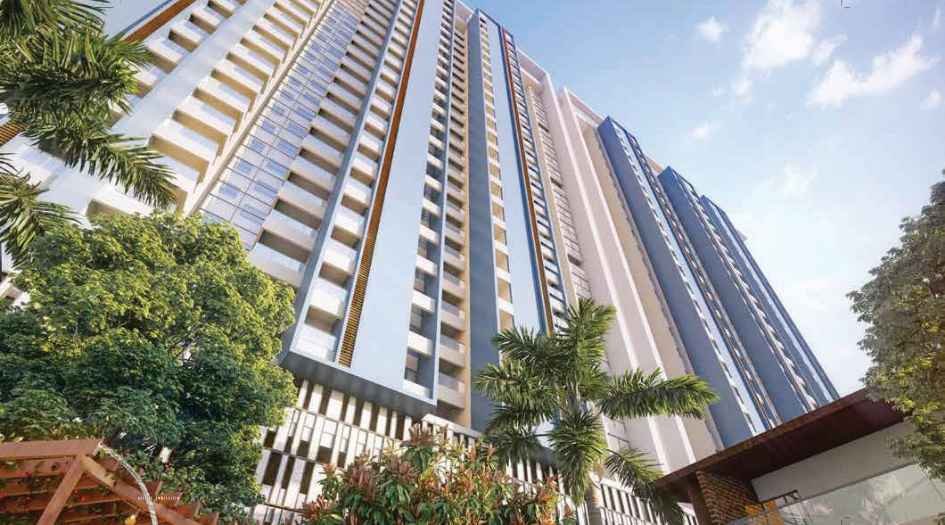
Astoria Royals Ravet is a project by Nirman Greens situated in the most premium location of Pune, Ravet, near Mukai Chowk. It offers 2, 3 & 4 BHK flats with the availability of Jodi Apartments. Also get Floor Plan, Price Sheet, RERA ID, Reviews, Possession Timeline, Construction Status, Location Advantages, Address, Amenities & Specifications.
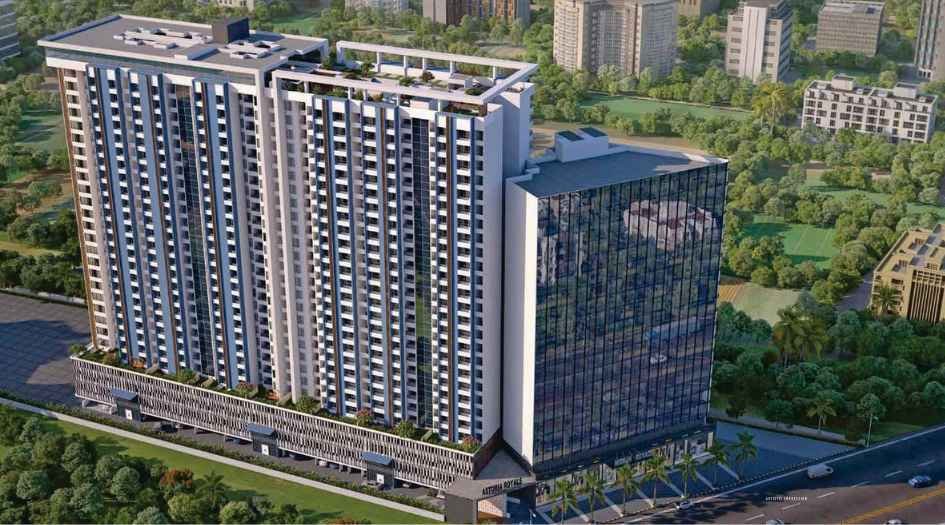
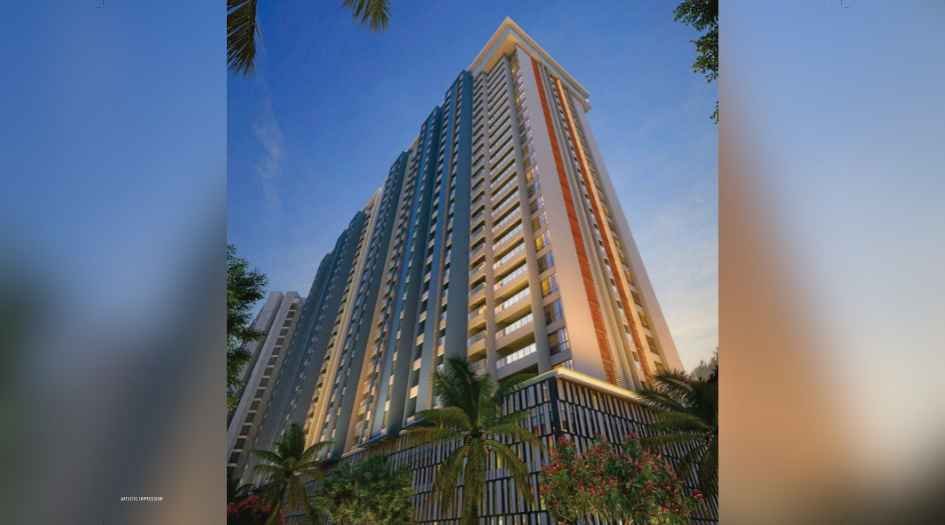
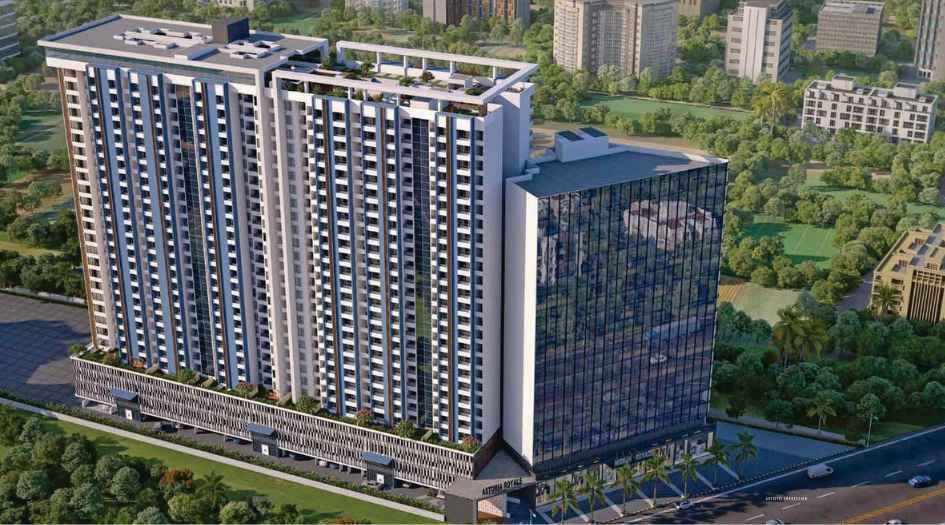
Nirman Greens Astoria Royals Ravet has 3 Towers – Tower A, Tower B, Tower C, each with G+2P+24 Storeys. Nirman Greens Ravet property features amenities like Temperature Controlled Swimming Pool, Poolside Bar, Amphitheatre Seating, Gymnasium, Multipurpose Court, Toddlers' Play Area, Party Lawn, 2-Level Clubhouse, Jogging Track, Water Feature, Wheelchair Facility, and more. Astoria Royals Ravet has excellent connectivity to the Mumbai–Pune Expressway, Wakad, Tathawade, Punawale & Balewadi.
Ravet is well-connected to Tathawade, Punawale, Wakad, Balewadi, and Aundh.
Nirman Greens has many ongoing, upcoming & completed projects including Nirman Astoria Royals, Ravet , Nirman Altius, Ambegaon, Nirman Vishnubaug, Kothrud, Nirman Ajinkyatara, Shivane, Nirman Aura, Ambegaon, Nirman Viva Phase II, Ambegaon_
Astoria Royals Overview

Project Name
Astoria Royals
Location
Ravet, Pune
Developer Name
Nirman Greens
TOTAL TOWERS
3
FLOORS
G+2P+24 Storey
APARTMENTS
2, 3 & 4 BHK
AREA
582 - 1512 Sqft
POSSESSION
Under Construction
RESEDENTIAL
PropertyAstoria Royals Property Specification
| Prime location near Mukai Chowk on Aundh–Ravet BRTS Road. |
| Offers spacious 2, 3 & 4 BHK apartments with Jodi flat options. |
| 2-level clubhouse with temperature-controlled swimming pool and gym. |
| Advanced safety features with fire-resistant wiring and CCTV surveillance. |
| Grand entrance lobby and high-speed elevators in each tower. |
| Close to Mumbai–Pune Expressway, Hinjawadi, and Tathawade. |
Configuration & Price Of Astoria Royals
| Type | Carpet Area (sq ft) | Price |
|---|---|---|
| 2 BHK | 582-584 sq.ft. | ₹75 Lacs - 75.35 Lacs* |
| 3 BHK | 812 - 920 sq.ft. | ₹1.05- 1.28 Cr* |
| 4 BHK | 1512 sq.ft. | ₹1.65 Cr* |
Astoria Royals Floor Plan
Astoria Royals Gallery
Elevation Images

Astoria-Royals-elevation-image-1
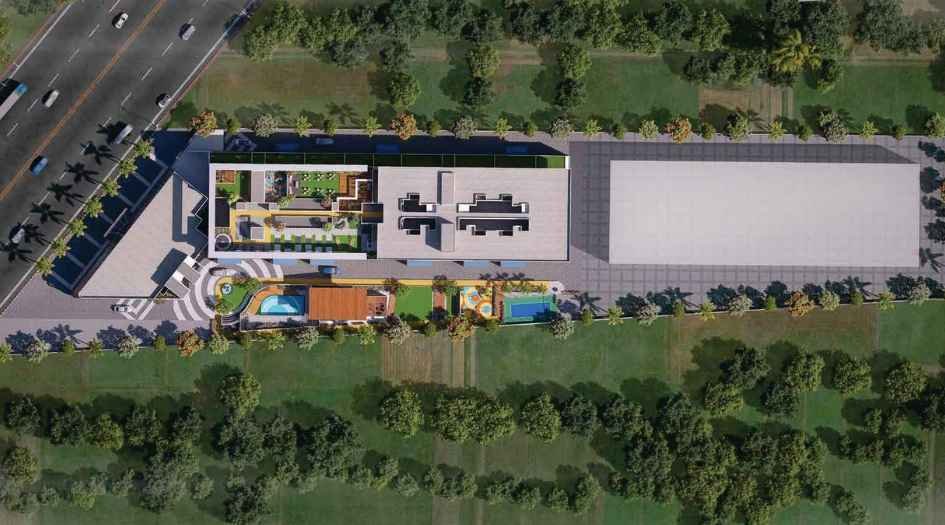
Astoria-Royals-aerial-elevation-image-1

Astoria-Royals-elevation-image-2
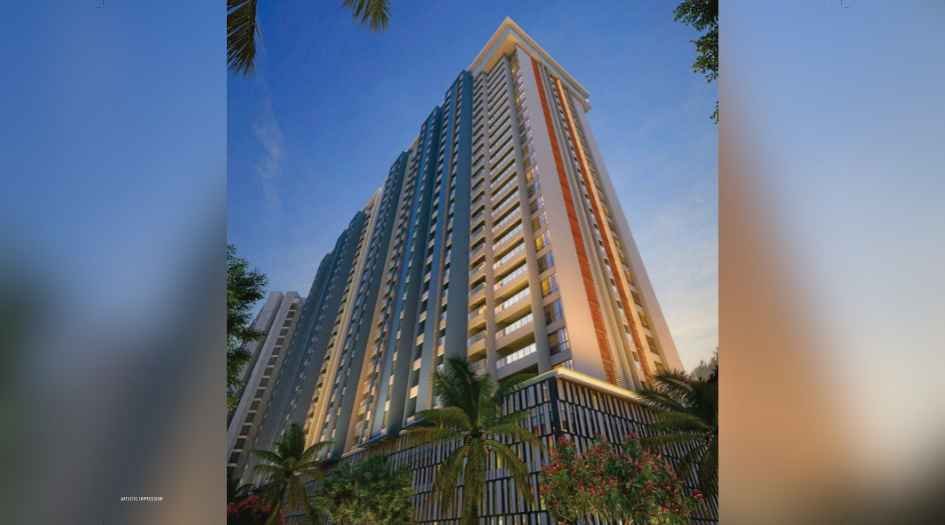
Astoria-Royals-elevation-image-3
Sample Flat Photos
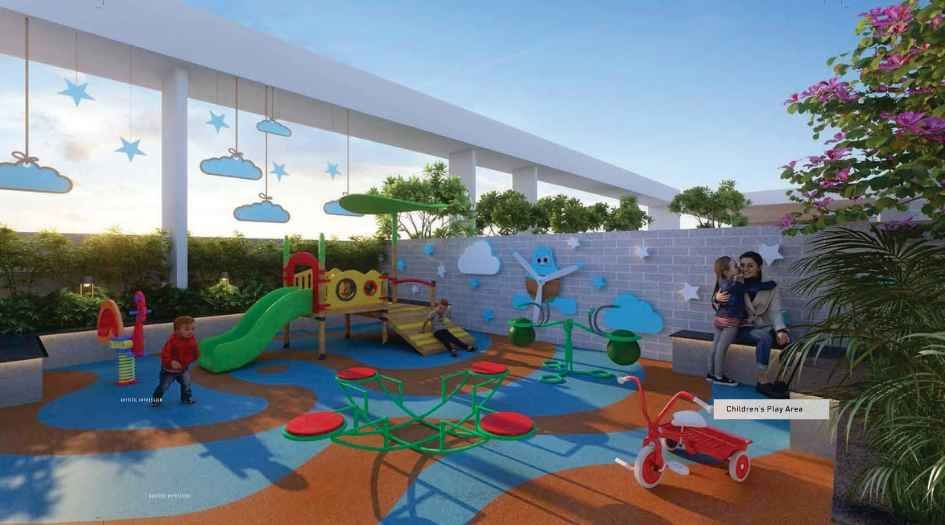
Astoria-Royals-play-area
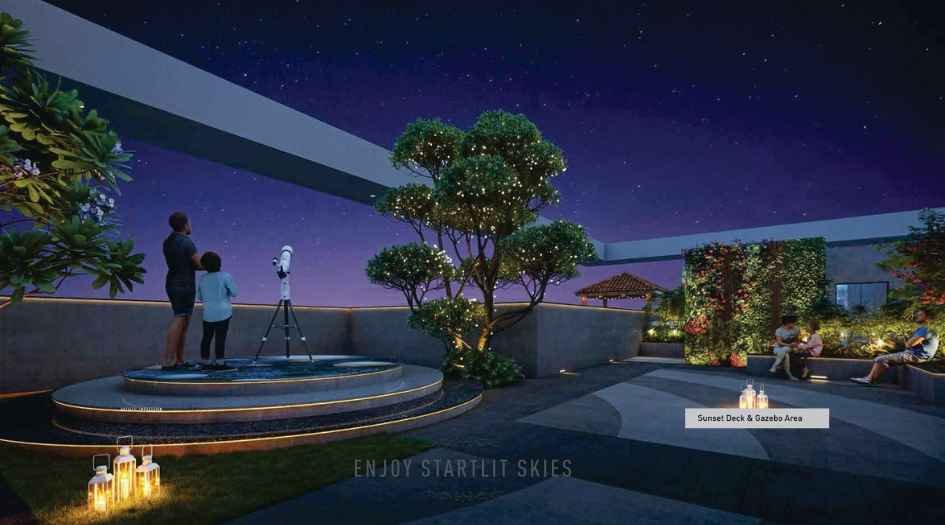
Astoria-Royals-sunset-deck

Astoria-Royals-swimming-pool
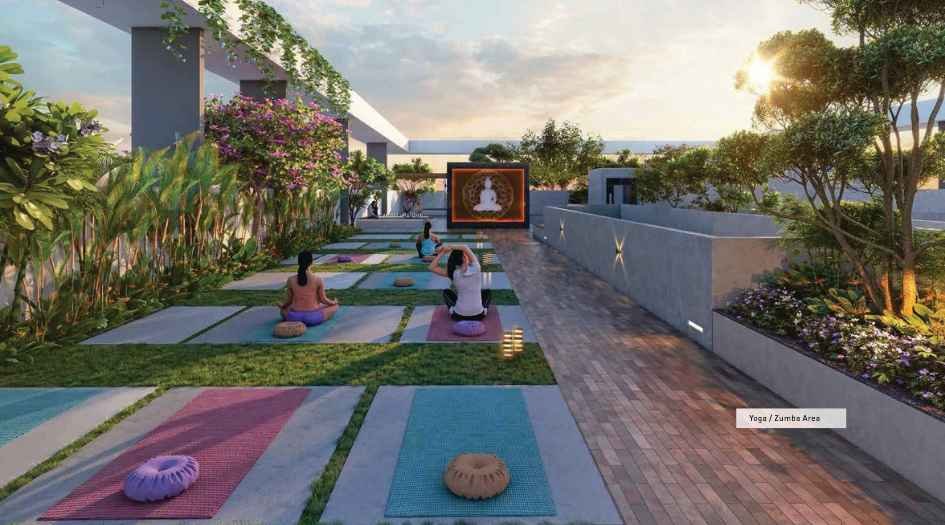
Astoria-Royals-yoga-area
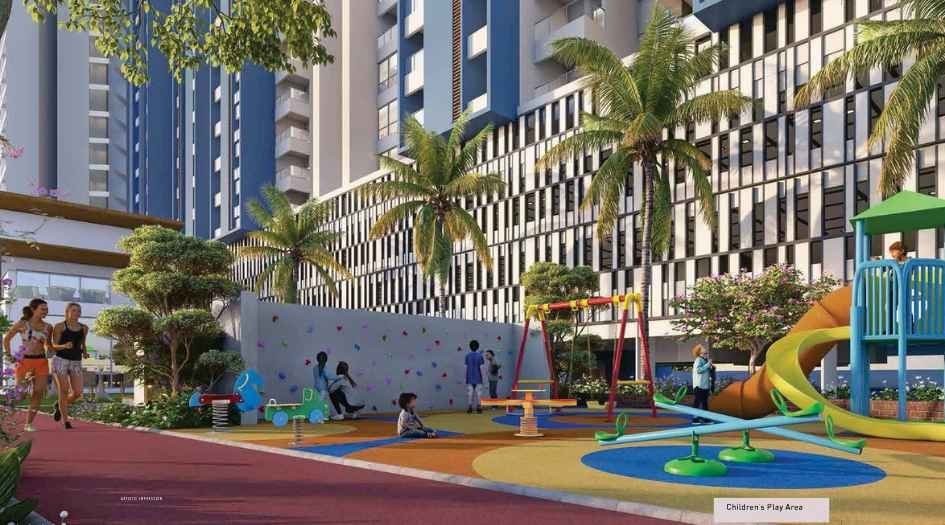
Astoria-Royals-children-play-area
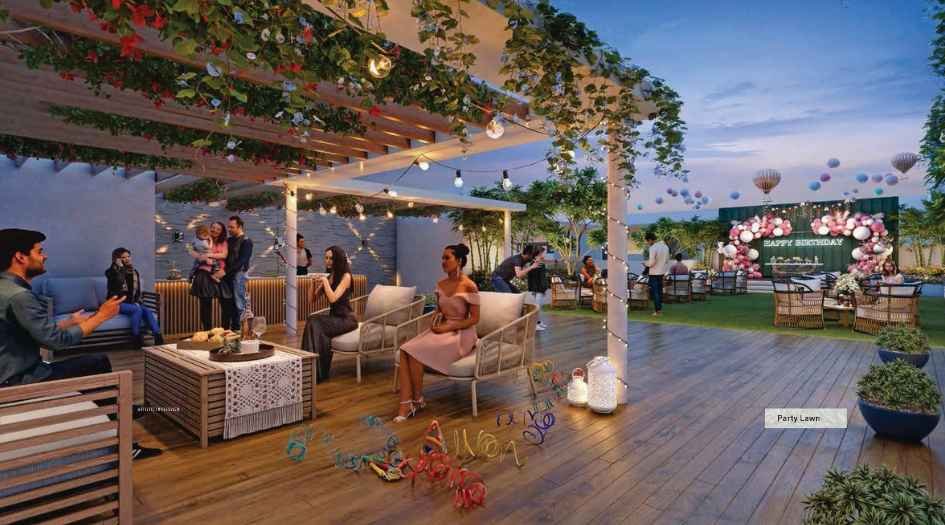
Astoria-Royals-party-lawn
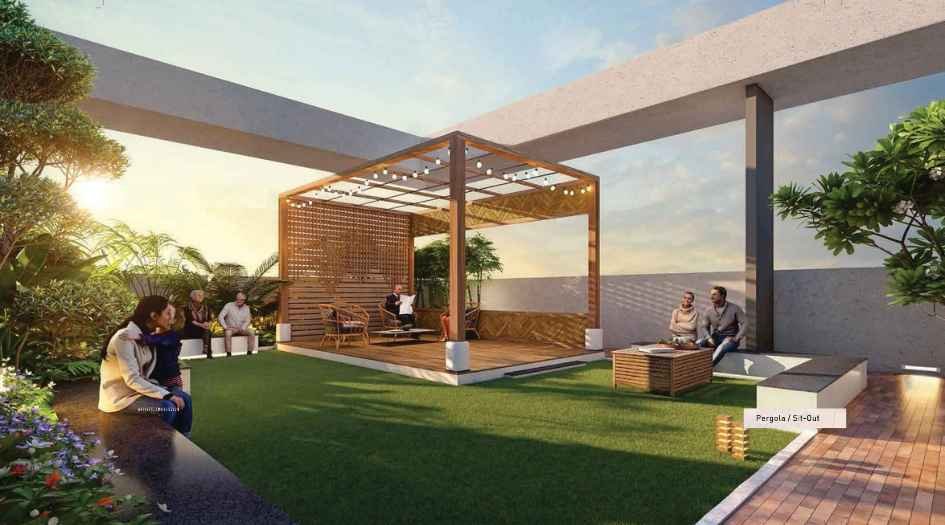
Astoria-Royals-pergola-sit-out
External Amenities
- Temperature Controlled Swimming Pool
- Wooden Pool Deck
- Poolside Bar
- Event Stage
- Party Lawn
- Gymnasium
- Amphitheatre Seating
- Toddlers' Play Area with Rubber Flooring
- Multipurpose Court
- Sculpture
- Crèche
- Climbing Wall
- Buffet Area
- Festive Area
- Flower Garden
- Multipurpose Club Hall
- Convenience Trolley
- Wheelchair Facility
- Water Feature
- Security Cabin
- Entrance Gate
- Sit-out
- Jogging Track
- 2 Level Clubhouse
- Feature Wall
Internal Features
- Toughened glass railings for attached terraces in all apartments
- 3-track aluminium windows and sliding doors with mosquito mesh
- Fire-resistant concealed wiring and fire-fighting systems in every apartment
- CCTV surveillance for campus, entrance lobby, children’s play area, and crèche
- Kitchen with granite platform, dry balcony sink, designer wall tiles, and provision for water purifier and exhaust fan
- Premium electrical switches with AC points in living room and all bedrooms
- High-speed elevators (Schindler/Johnson/Otis), grand entrance lobby, and drivers’ washrooms
- Rainwater harvesting, sewage treatment plant (STP), and earthquake-resistant RCC structure
- Provision for Wi-Fi, garbage chutes, and sprinkler/smoke detector system in every apartment


Nirman Greens
Nirman Greens is one of the fastest-growing companies in the construction industry, with a strong presence in both residential and commercial real estate, as well as expertise in industrial and specialized civil construction across Pune. With over 40 lakh sq. ft. of landmark developments already delivered, Nirman Greens is now working on 50 lakh sq. ft. of ongoing commercial, retail, and residential projects throughout the city.Driven by a deep understanding of modern lifestyle needs and client expectations, the company continuously innovates its projects to stay aligned with evolving trends and technologies.
Enquire Now
Astoria Royals Construction Status
Astoria Royals Location
Astoria Royals Sales Gallery / Office Address & Experience Center
Near Mukai Chowk, Aundh Ravet BRTS Road, Ravet, Pune
Frequently Asked Question
Astoria Royals is located near Mukai Chowk, Aundh Ravet BRTS Road, Ravet, Pune.
The project offers 2 BHK, 3 BHK, and 4 BHK apartments.
Carpet areas range from 582 sq.ft to 1512 sq.ft.
Yes, RERA No: P52100048260.
 The information provided on this website is intended exclusively for informational purposes and should not be construed as an offer of services. This site is managed by a RERA authorized real estate agent namely Digipace Consulting (OPC) Private Limited (Registered Agent bearing RERA No: A51700026634).
This website is a digital promotional showcase managed by
Digipace Consulting (OPC) Private Limited,
an independent, MahaRERA-registered real estate agent bearing
MahaRERA Real Estate Agent Registration No. A51700026634.
The project showcased herein, Astoria Royals, is a registered real estate project developed by Nirman Greens, bearing MahaRERA Project Registration Number: RERA No. Here. All project-related particulars, including specifications, configurations, dynamic floor plans, and layout designs, are provided for consumer awareness and initial guidancee.
The text, representations, layout diagrams, and computer-generated mockups or images used on this portal are artist impressions and are indicative only. The final terms, pricing structure, dynamic stock availability, and specific project timelines are subject to change as per the promoter/developer’s updates or market modifications. In strict alignment with the Real Estate (Regulation and Development) Act, 2016 (RERA), all buyers are encouraged to independently verify all verified files, sanctioned building plans, and project progress statuses on the official MahaRERA website at https://maharera.maharashtra.gov.in under the registered project number before making any booking or financial commitment.
Digipace Consulting (OPC) Private Limited functions purely as an authorized sourcing/facilitating partner and shall not be held liable for any unilateral alterations made by the developer to the underlying layout or project construct.
-11082026112208.png)